

Most Milwaukee corporate events fail in the in-between spaces: the reception before doors, the overflow outside the ballroom, the sponsor lounge that still looks like a hallway. Furniture is how you turn those leftover rooms into the part of the night people actually remember.
We kit corporate lounges out of inventory we own — sofas and chairs, ottomans, cafe and bar tables, bars, and a few illuminated pieces when the room can handle them. It is the same collection you see on the Milwaukee shop, not a one-off pull from three sub-renters, which means the finishes match and the counts are real when we quote them.
For a standing reception, plan seats for roughly a quarter to a third of your headcount. A 200-person cocktail hour does not need 200 chairs; it needs somewhere for fifty to sixty people to land at any given moment, and enough open floor that the other 140 can move. Over-furnishing is the more common mistake, and it is the expensive one.
Build each cluster as a unit: a sofa, one or two chairs, a coffee table, and an ottoman or two that can be pulled in when a group grows. Ottomans are the most useful pieces in the catalog for exactly this reason — they seat people, they hold drinks, and they disappear against a wall when they are not needed. A rug under a cluster does more to define a zone in an open loft than any amount of pipe and drape.
Bar length is about throughput, not looks. The usual rule of thumb is one bartender per seventy-five to a hundred guests, and your bar has to physically fit them plus the ice, the glassware, and the back stock.
Add back bar shelving if the bar is against a wall — it gives the bartenders working storage and stops the bottles from living in a milk crate on the floor. Ring the bar with bar stools only if you want people to stay there; if you want the line to move, leave the face open and put your communal bar tables six or eight feet back.
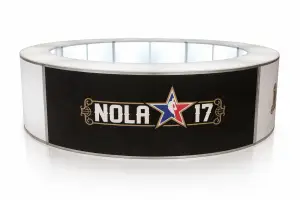
Illuminated furniture is a tool, not a theme. One lit bar or a single illuminated communal table in an otherwise dim room reads as intentional and photographs well. Six glowing pieces scattered across a ballroom reads as a rental catalog. If the room has house lighting you cannot dim — common in hotel meeting space — LED furniture loses most of its effect, and the budget is better spent on better seating.
Downtown hotel ballrooms are the easy case: loading dock, freight elevator, predictable timing. Third Ward loft spaces and converted industrial venues are where plans break — stairs, a single small elevator, or a street-level load-in that has to happen between parked cars. Brewery and museum event rooms often have fixed features you cannot build over and staff who will move anything blocking a service route.
Tell us the venue when you ask for a quote, not after. It changes which pieces we recommend, how long install takes, and occasionally whether a large one-piece item is possible at all. For venue options and downtown logistics, Visit Milwaukee is a useful starting point.
Three to four weeks out is comfortable for a standard corporate lounge. September through November and the spring conference stretch are the tight windows, and specific collections do sell out on peak Saturdays. Everything prices at a daily rate and a multi-day rate covering three to five days, so a Thursday-through-Sunday hold is not four times the single-day number. A two-cluster lounge with a 6ft bar and a few high-tops is a mid-four-figure line item for most one-night corporate receptions, before delivery and install.
How many lounge clusters do I need for a corporate reception?
Plan seating for about a quarter to a third of your headcount, then split that across clusters of four to six seats. For 200 guests that is usually three or four clusters plus standing-height tables, not one large seating area.
Do you deliver, set up, and strike?
Yes. We deliver, place the furniture to your floor plan, and remove it after the event across the greater Milwaukee area. Give us the venue name and the load-in details when you request a quote.
Can the bar face be branded for a sponsor?
Yes. Many of our bar and counter faces take vinyl branding, and a lot of the illuminated inventory is fabricated in house. Send artwork about two weeks ahead of the event date.
Browse the full event rentals collection, or send your venue, date, and headcount to rentals@moderneventrental.com and we will come back with a layout and a quote.
