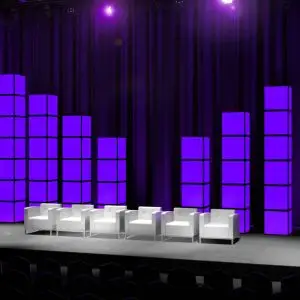
Concept 3 offers another way to frame a stage, and like the others it is dimensioned to the room during design. What gets built comes from approved drawings, sized to the stage it will stand on.
Stage Set Concept 3 specifications
Sizing is established from the stage plan, the ceiling height, and the screen layout, and is confirmed from drawings before fabrication begins. Supply those three items and the concept can be scaled accurately.
How much lead time does a scenic set need?
Enough for design, venue review, fabrication, and install, in that order. Compressing that sequence is where scenic budgets go wrong, so open the Milwaukee conversation as soon as the stage size is known.
Coordinating scenic with lighting and truss
Scenic, lighting positions, and any truss structure have to be designed together, because each one determines where the others can go. Settle the rigging approach with the venue before the set is finalized.
Renting the Stage Set Concept 3 in Milwaukee
Modern Event Rental builds and installs stage scenic for corporate events throughout Milwaukee. Bring the lighting designer into the first drawing review and install day gets considerably shorter.