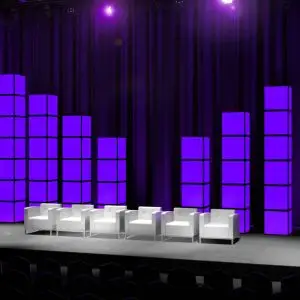
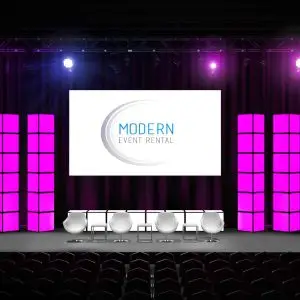
The fourth scenic direction in the concept range, drawn to the room and reviewed with the production team before it is built. Treat it as a design conversation rather than a line on an order.
Stage Set Concept 4 specifications
Dimensions and elevations are established during design and confirmed from drawings, because a scenic set is sized to the stage, the sightlines, and the screens it shares the room with.
Can the concept carry branding?
Applied graphics are usually part of the design rather than an afterthought, and the treatment is settled in the drawings. Provide brand assets early so the artwork and the build get specified together.
Install, strike, and the venue’s rules
Built scenic has to come in through the venue’s doors and go out the same way inside the contracted hours. Confirm load-in access and labor rules with the Milwaukee venue while the set is still on paper.
Renting the Stage Set Concept 4 in Milwaukee
Modern Event Rental designs, builds, and installs stage scenic for corporate programs across Milwaukee. The earlier a concept is chosen, the more of it survives contact with the schedule.