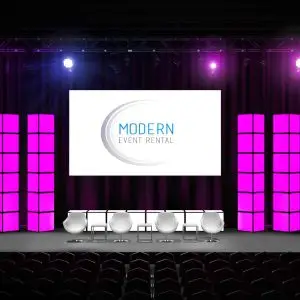
A second scenic direction for a main stage, worked up in drawings and adjusted to the room before anything is fabricated. Concepts exist so a producer can compare approaches instead of committing to the first one shown.
Stage Set Concept 2 specifications
Panel widths, elevations, and overall footprint come out of the design process and are confirmed from drawings, since a set is dimensioned to the stage it sits on. Settle sizing during design rather than at load-in.
What does the venue need to approve?
Anything overhead, anything attached to house structure, and the load-in path for the built pieces. A Milwaukee venue’s technical desk should see the drawings while the concept is still adjustable.
Working the concept against the content
A backdrop has to live with screens, lighting, and presenter blocking. Bring the run of show and the screen sizes into the design conversation early and the set supports the content instead of competing with it.
Renting the Stage Set Concept 2 in Milwaukee
Modern Event Rental designs and installs stage scenic for conferences and corporate programs around Milwaukee. Comparing two concepts side by side is usually faster than refining one in isolation.