

Most corporate events in Milwaukee are not forgettable because the budget was too small. They are forgettable because the room was laid out the way the venue always lays it out: rows facing a screen, a folding table with a skirt for check-in, and a bar shoved against the back wall. The content is fine. The experience is a hallway.
Below is how we think about the problem after outfitting conferences, trade shows, product launches, and sponsor receptions across the metro. Almost none of it is about spending more.
Walk the venue in the order a guest will experience it: parking or rideshare drop, door, check-in, coat, first drink, first conversation, session room, break, exit. Every one of those is a decision point where people either flow or clot. The furniture list should come out of that walk, not out of a catalog.
The two places things reliably go wrong are check-in, where a queue backs into the door, and the transition out of sessions, where 200 people hit a hallway with nowhere to stand. Both are furniture problems before they are staffing problems.
Check-in is the first thing every guest touches and usually the least considered. A skirted six-foot table says the event was assembled this morning. A proper registration counter says the opposite, and it does practical work: it hides the boxes and badge stock, it gives staff a working surface at standing height, and the versions with cable grommets keep laptops and scanners powered without a visible power strip.
Two counters split alphabetically will out-perform one long table with three staff behind it, every time. Set them perpendicular to the entry so the queue runs parallel to the wall instead of straight back out the door.
The mistake is building one enormous seating area and calling it the lounge. Four to six seats per cluster is the number that produces conversation; twelve produces silence and phones.
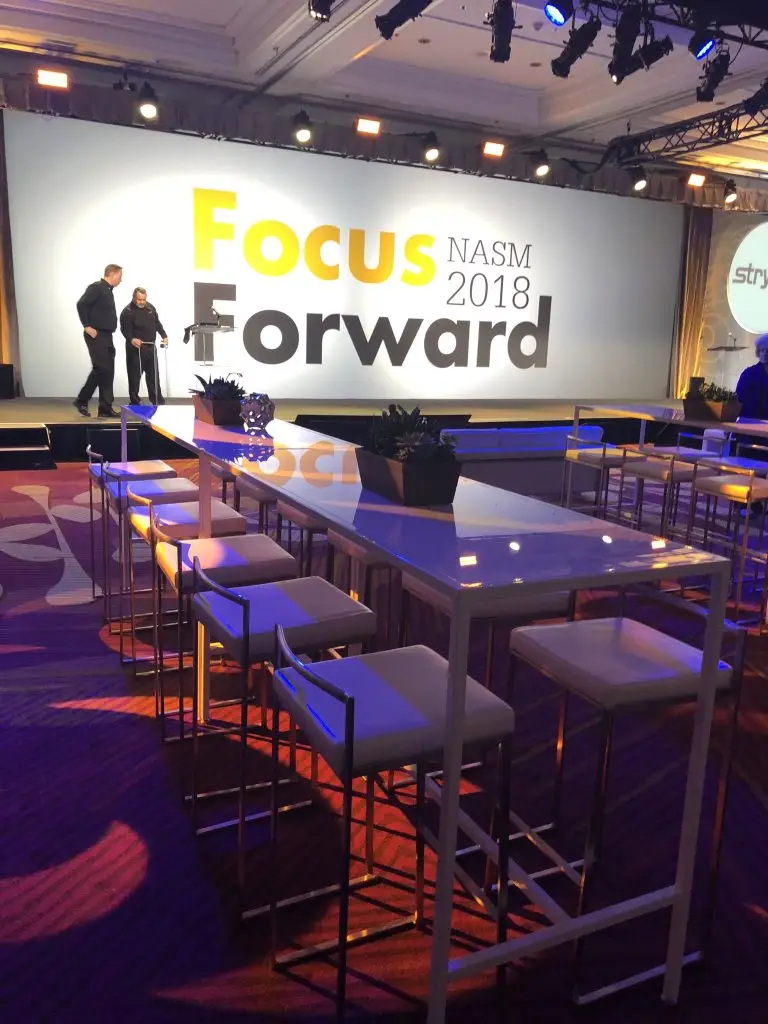
Spend on the pieces guests touch and photograph: the check-in counter, the bar, and the two or three seating clusters that will end up in every photo of the night. Spend on seating quality over seating quantity — plan seats for roughly a quarter to a third of the headcount at a standing reception, and put the savings into better pieces.
Skip the decorative items nobody stands near. Skip illuminated furniture in a room whose house lights you cannot dim, because it will look washed out. And skip renting a seat for every guest at a cocktail hour — it costs more, and it makes the room feel emptier, not fuller.
Fall conference season and the spring stretch are the tight windows locally, and a large convention downtown can absorb hotel rooms, staffing, and rental inventory for the same week. Checking what else is in town on your date is worth ten minutes — Visit Milwaukee publishes the calendar.
Venue type changes the plan more than most planners expect. Downtown hotel ballrooms have docks and freight elevators and are the easy case. Third Ward lofts and converted industrial spaces often mean stairs, one small elevator, or a street-level load-in between parked cars. Brewery and museum spaces have fixed features and staff who will relocate anything blocking a service route. Name the venue when you request a quote and the recommendations change accordingly.
Those five answers determine what is actually possible. Everything else is preference.
Six weeks out, lock the venue walk-through and rough furniture plan. Three to four weeks out, confirm counts and place the hold. Two weeks out, send any branding artwork for counter or bar faces. One week out, confirm load-in timing and the door. On the day, we deliver, place to your floor plan, and strike after.
For the specific cases, we have written separately about trade show booths at the Baird Center, corporate lounge and bar layouts, and LED furniture for brand activations.
How far in advance should I book event furniture in Milwaukee?
Three to four weeks is comfortable for most corporate events, and six weeks is safer during fall conference season or when a large convention is downtown the same week. Shorter turnarounds are often still possible, so ask.
How much seating does a corporate reception need?
Plan for about a quarter to a third of your headcount, split into clusters of four to six seats, plus standing-height tables. Seating every guest at a standing reception makes the room feel emptier and costs more.
Do you handle delivery, setup, and teardown?
Yes. We deliver, install to your floor plan, and strike after the event throughout the greater Milwaukee area, including the surrounding suburbs.
Browse the full event rentals collection, or send your date, venue, and headcount to rentals@moderneventrental.com and we will come back with a layout and a quote.